

23 Pearson StChelmsford, MA 01824
Mortgage Calculator
Monthly Payment (Est.)
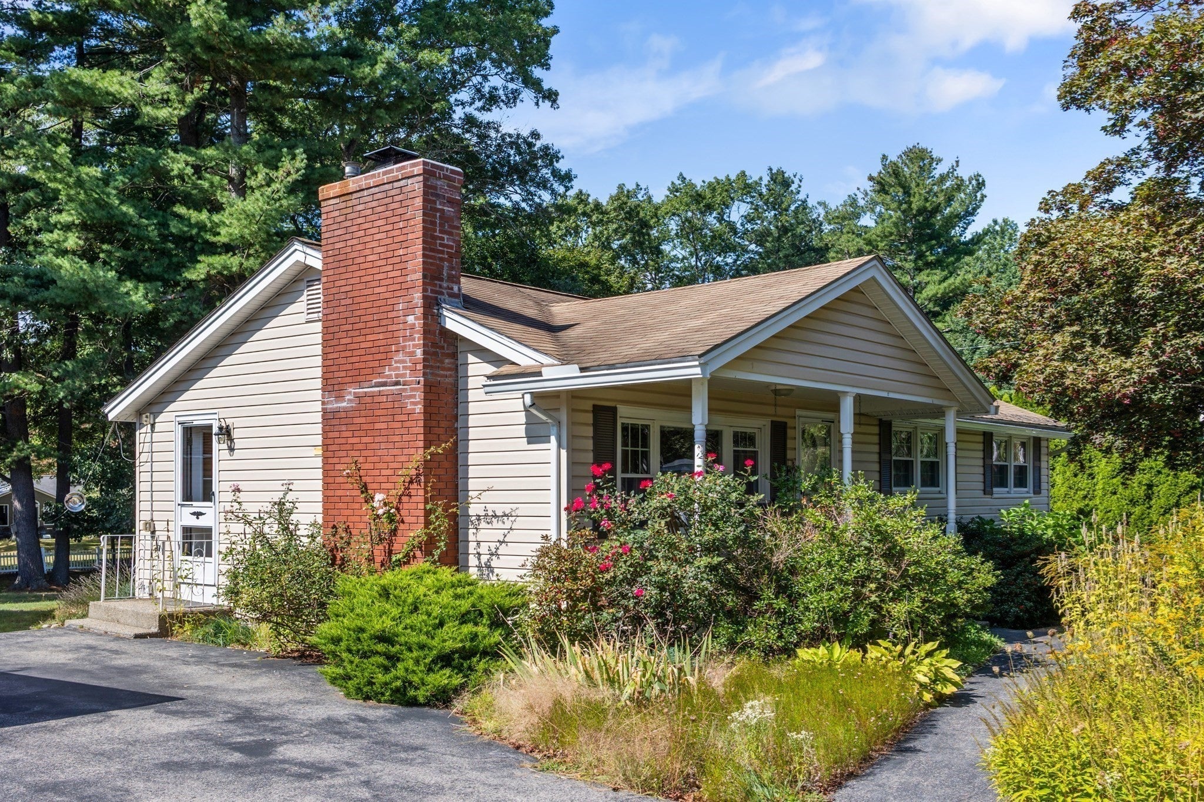
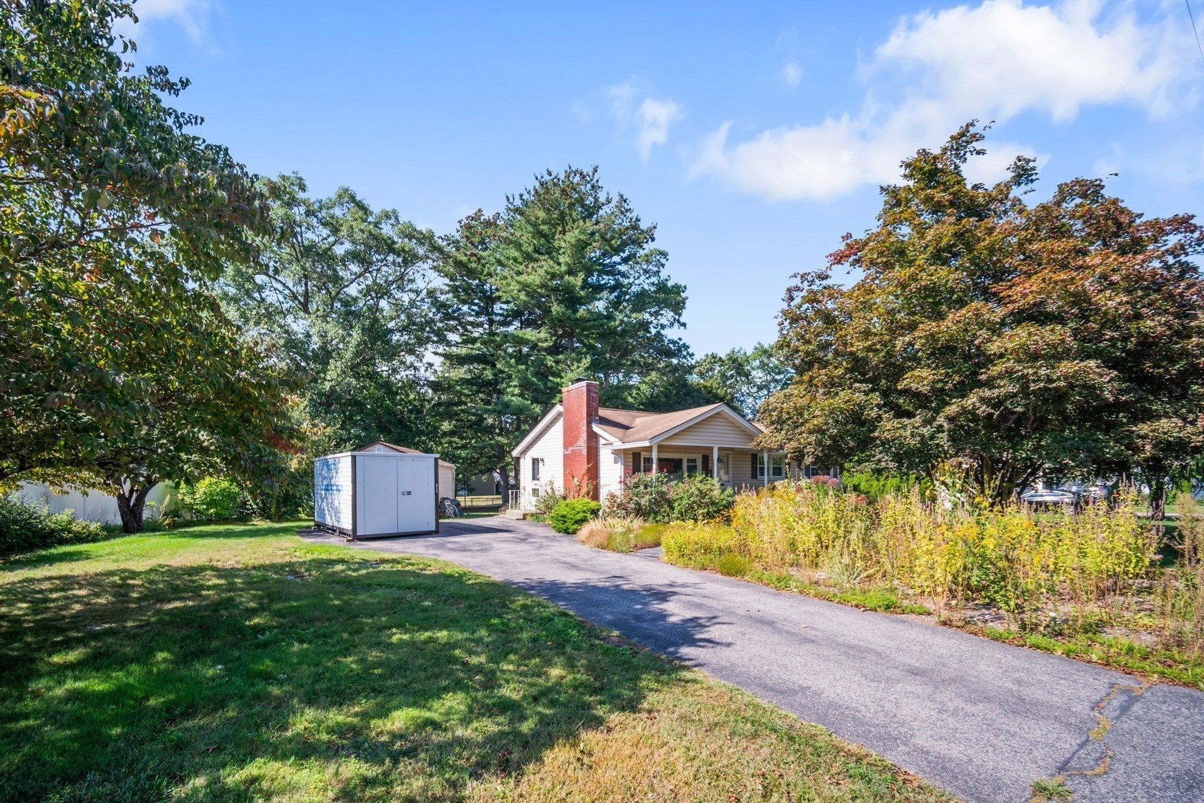
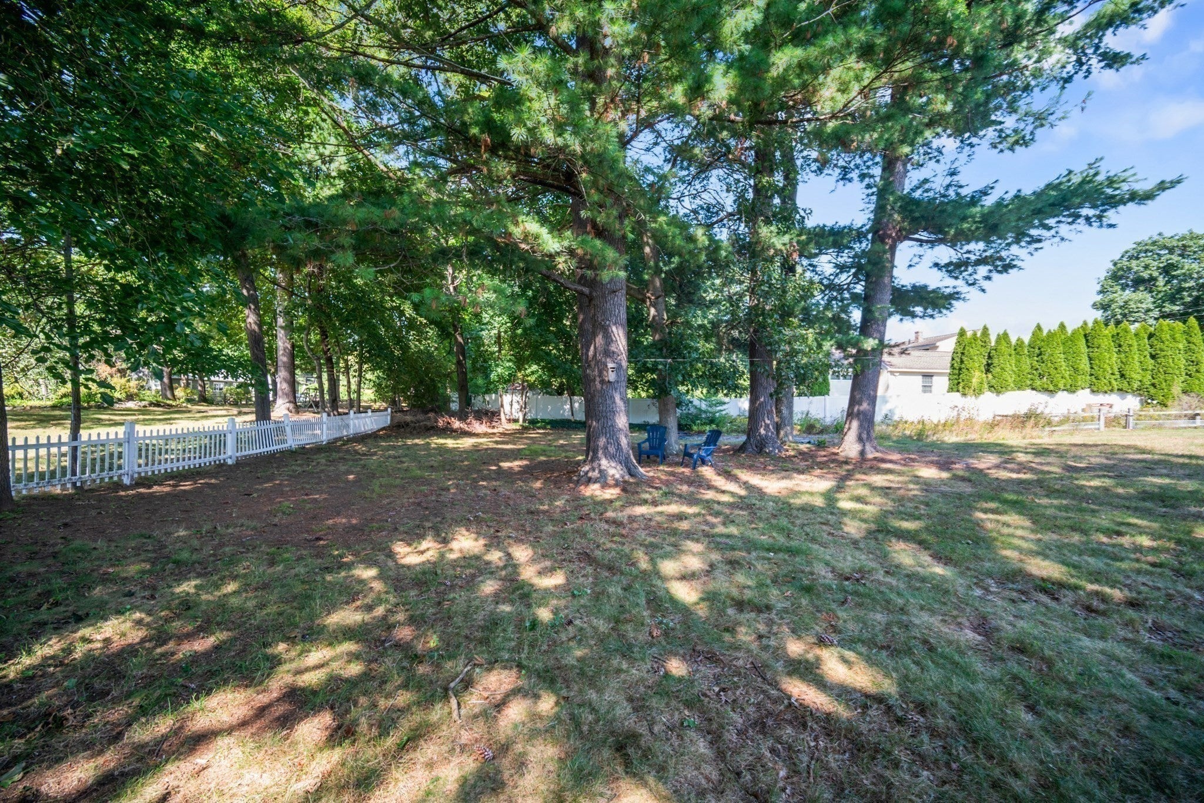
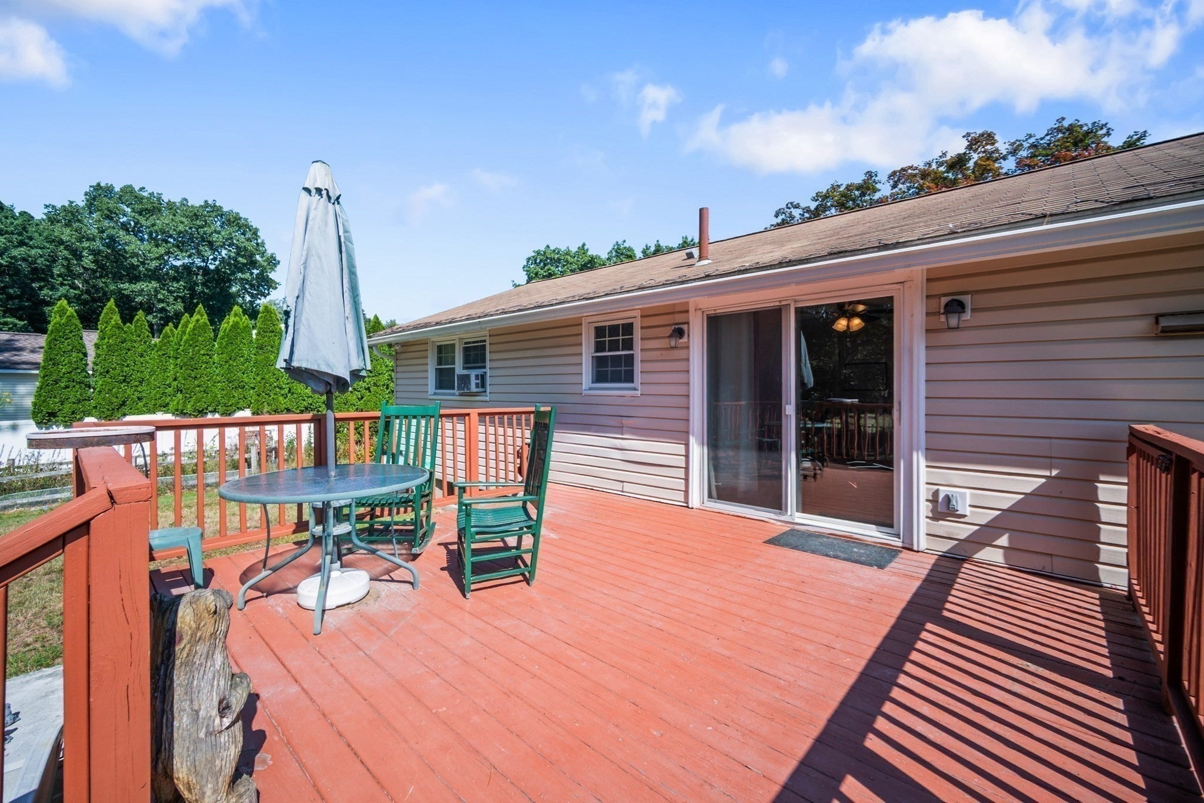
Enter an interest rate to see your estimated monthly payment.***FIRST OPEN HOUSE SUNDAY OCTOBER 4TH***. Welcome to 23 Pearson Street, located in Chelmsford’s desirable South Row area! This 3-bedroom ranch is set on an amazing half-acre lot featuring a beautiful backyard with plenty of space to relax, entertain, garden, play and enjoy the outdoors. Flower and nature lovers will appreciate the wildflowers planted in the front yard, providing a colorful seasonal display that attracts butterflies and hummingbirds. The main level offers a comfortable layout with three bedrooms, living room, kitchen, dining area and full bath. A slider from the dining area opens to an oversized deck overlooking the amazing backyard—the perfect spot for outdoor dining, summer gatherings, morning coffee or simply relaxing and enjoying the surroundings. Need more space? The partially finished lower level adds approximately 500 sq. ft. of additional living area along with a second full bath, offering plenty of flexibility for a family room, home office, guest space, playroom or whatever best suits your needs. The lower level also includes a dedicated workshop area and laundry setup, adding even more function and versatility. Additional features include gas heat, town water and sewer, four off-street parking spaces and two storage sheds providing plenty of room for outdoor equipment, tools and gardening supplies. The expansive yard is truly one of the highlights of this property, offering wonderful outdoor space with so many possibilities. Enjoy a convenient Chelmsford location close to the Town Center, shopping, dining and area amenities, with easy access to Route 3 and I-495 for commuters.
| 2 weeks ago | Listing updated with changes from the MLS | |
| 2 weeks ago | Status changed to Pending | |
| a month ago | Listing first seen on site |

The property listing data and information, or the Images, set forth herein were provided to MLS Property Information Network, Inc. from third party sources, including sellers, lessors, landlords, and public records, and were compiled by MLS Property Information Network, Inc. The property listing data and information, and the Images, are for the personal, non-commercial use of consumers having a good faith interest in purchasing, leasing or renting listed properties of the type displayed to them and may not be used for any purpose other than to identify prospective properties which such consumers may have a good faith interest in purchasing, leasing or renting. MLS Property Information Network, Inc. and its subscribers disclaim any and all representations and warranties as to the accuracy of the property listing data and information, or as to the accuracy of any of the Images, set forth herein.
Last checked 2026-10-27 09:14 AM UTC